FacadesNienstädtApril 2024

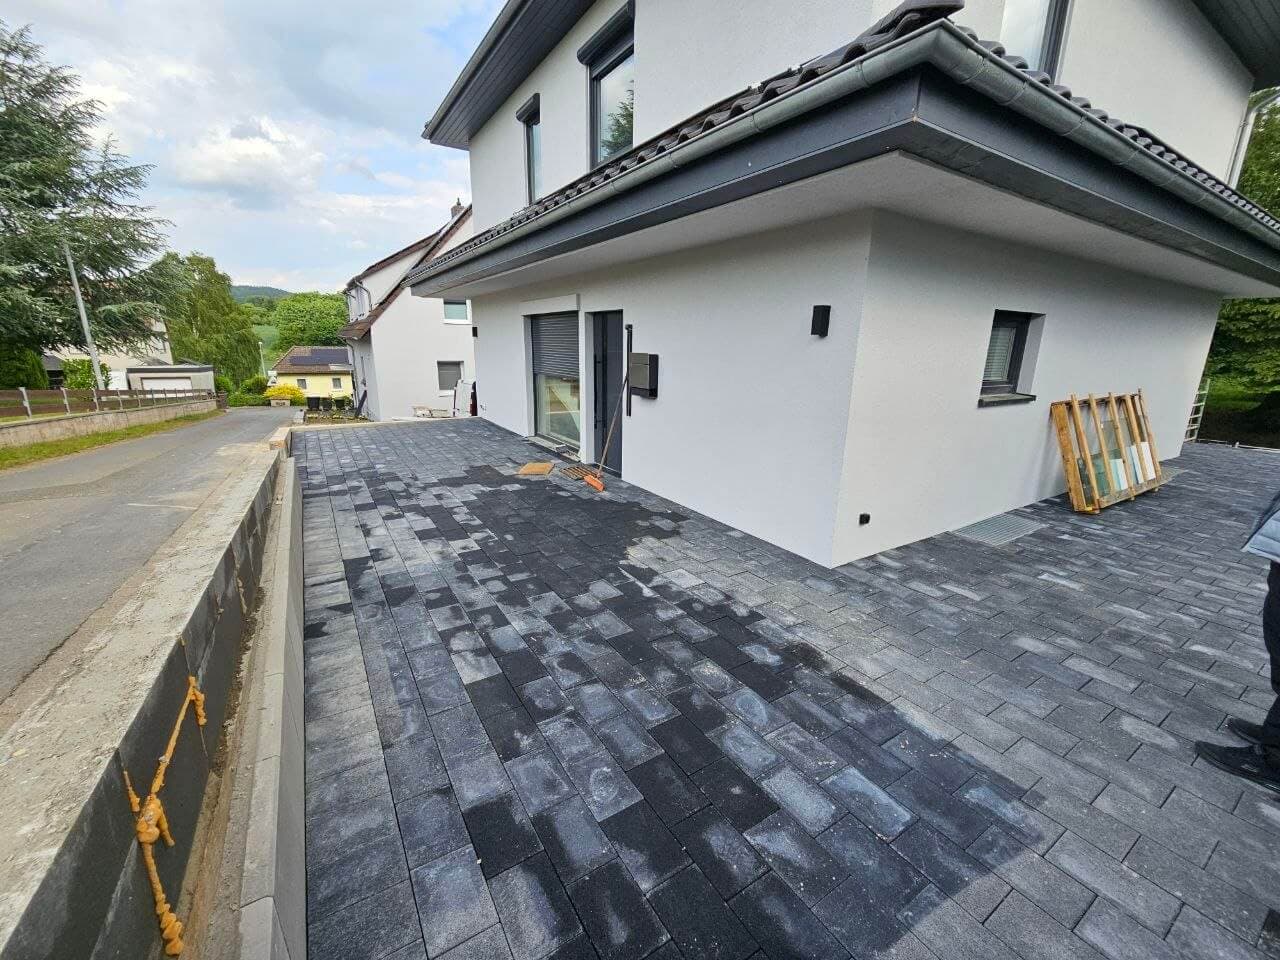
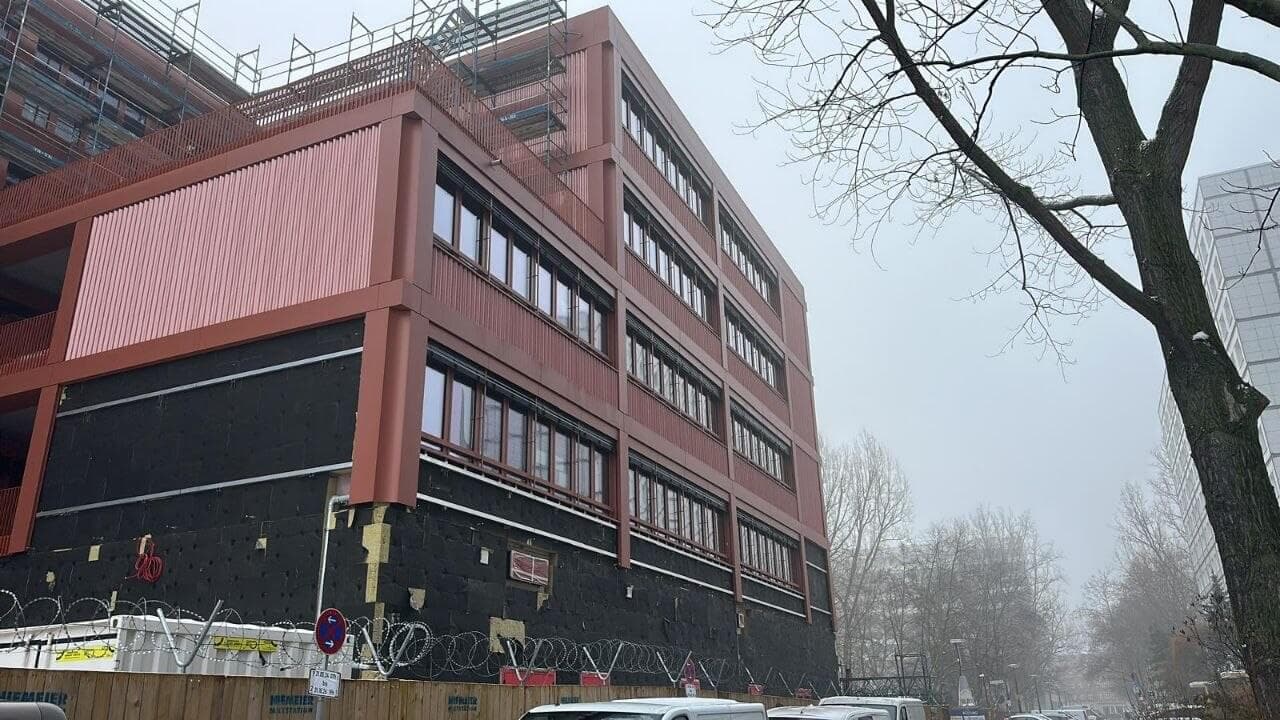
Ventilated rear-aerated facade in Nienstädt

HPL panels on aluminium sub-construction, 20 cm mineral wool. A1 (non-combustible) classified.

About this project

The facade renovation in Nienstädt combined energy upgrades with a complete visual refresh. VL-Innovativbau installed a certified external insulation system (WDVS) with 16 cm mineral wool and mineral top render. Before applying, we performed substrate testing, crack repair and base sealing. All transitions — windows, base, parapet — were finished with profiles and sealing tapes per spec. The scaffold stood for 6 weeks and material was delivered just-in-time so that piles wouldn't disturb the neighbours. After completion we documented the thermal-bridge detail with thermographic imaging, easing the BAFA application. 10-year warranty.
Brief

Heritage-listed suspicion — facade details (cornices, stucco) had to be preserved while still achieving energy efficiency targets.

Solution

Profiled insulation panels with hand-crafted replicas of original cornices by a painter-stucco specialist. Coordination with heritage authority before start.

Technical data

U-value
0,18 W/(m²·K)
Insulation thickness
16 cm
Material
Mineralwolle / EPS
Fire resistance
A2
Warranty
10 Jahre
Project duration6 Wochen

Materials & manufacturers

  • WDVS 16 cm Mineralwolle
  • Mineralischer Oberputz
  • Kunstharz-Edelputz
  • Befestigung mit Dübeln + Schienen
  • Sockelprofil Aluminium
  • Diffusionsoffene Folie

Related projects